BOXTOP ELECTROMECHANICAL EQUIPMENT
Sourcing Small Mechanical Parts across borders demands more than comparing unit prices. A supplier may offer polished samples, yet struggle with production consistency. A 0.02-millimeter deviation can affect a bearing seat, threaded joint, or miniature gear. Material substitutions can create problems later.
This guide examines leading suppliers for global buyers, focusing on machining accuracy, material control, surface finishing, inspection methods, and delivery reliability. It also considers practical details, including drawing interpretation, prototype support, packaging, traceability, and communication across time zones. These details often decide whether a component performs reliably inside a medical device, sensor, automation system, or compact machine.
W. Edwards Deming, a respected manufacturing-quality expert, said, “Quality comes not from inspection, but from the improvement of the production process.” His point remains highly relevant to Small Mechanical Parts sourcing. Inspection can catch defects, but stable processes help prevent them. Supplier certifications are useful evidence. They are not absolute guarantees.
Some rankings remain imperfect. Public data can be incomplete, and supplier capabilities may change after qualification. Buyers should request current samples, process records, tolerance reports, and independent verification when risks are high. A promising catalog is only a starting point. Reliable sourcing requires careful questions, technical review, and occasional reconsideration. The best supplier is not always the cheapest. It is the partner that repeatedly delivers the right part, in the right material, with evidence to support every critical claim.
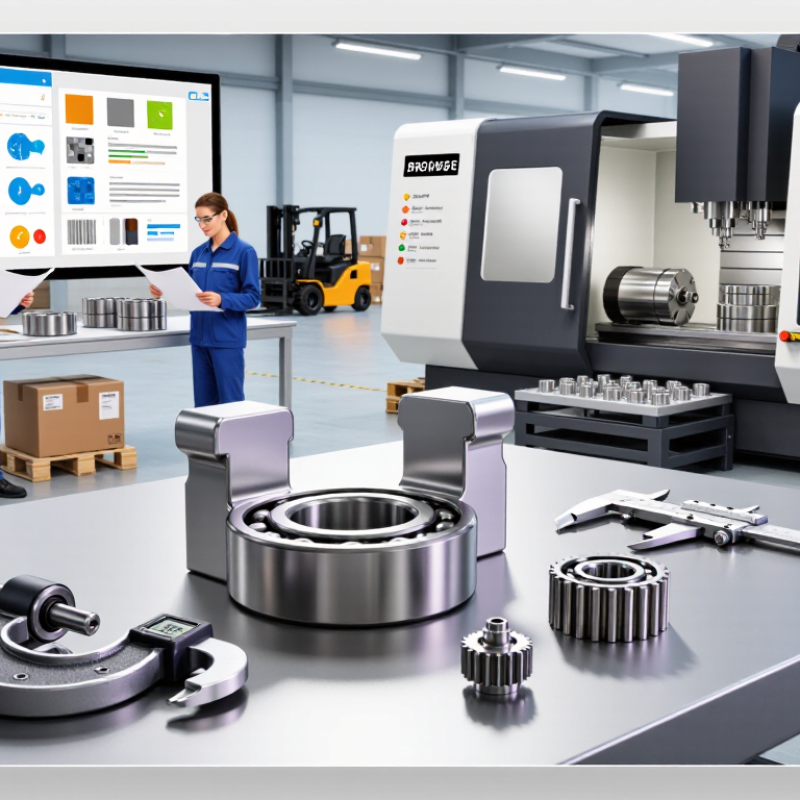
Small mechanical parts look simple, yet material choice controls strength, wear, and dimensional stability. Stainless steel suits corrosion-prone assemblies and repeated cleaning. Carbon steel offers hardness and cost efficiency when surface protection is acceptable. Aluminum reduces mass, but thin sections can distort during machining. Brass cuts cleanly and supports electrical contact applications. Engineering plastics help with insulation and low-friction movement. Material certificates, batch traceability, and test data matter more than attractive claims. In supplier audits, I compare the drawing, certificate, and measured sample.
The process should match geometry and production volume. CNC turning works well for shafts, pins, and threaded features. CNC milling handles flats, slots, and complex profiles. Stamping is efficient for thin sheet parts in larger quantities. Grinding can improve bearing surfaces after heat treatment. Deburring is not cosmetic; sharp edges can damage seals or injure assembly staff. For tight features, suppliers should control tool wear, temperature, clamping force, and measurement methods. These details are easy to overlook. They create expensive surprises.
A ±0.01 mm tolerance allows variation of 0.01 mm above or below nominal size. It does not mean every feature needs that precision. Unnecessary tight tolerances increase machining time, inspection effort, and rejection risk. Ask for a clear inspection plan using calibrated micrometers, gauges, or a coordinate measuring machine. Surface finish, concentricity, and burr limits should appear on the drawing too. I have seen parts pass one dimension check yet fail during assembly. That remains a useful warning. Design reviews should include real mating parts, not only digital models.
For global buyers, selecting small mechanical parts suppliers starts with verified quality systems, not attractive catalogs. ISO 9001 indicates a controlled quality management process, including documented procedures, corrective actions, and customer feedback. Ask for the certificate, scope, issuing registrar, and expiration date. A certificate outside the machining site proves little. This detail matters.
IATF 16949 deserves closer attention for automotive components, where traceability and process discipline affect every production lot. Request evidence of control plans, measurement system analysis, process capability studies, and change approval records. For aerospace parts, AS9100 adds stronger risk management, configuration control, and product safety expectations. A reliable supplier should explain how these controls reach a small turned pin or stamped bracket. Ask for sample records.
During shortlisting, compare audit findings, response times, inspection equipment, and subcontractor controls. A practical call can reveal more than a polished certificate. Discuss tolerances, burr limits, surface finish, packaging, and material certificates before requesting quotations. Capable workshops can still lose trust through weak labeling or late inspection reports. That is not always a technical failure. It is a system failure.
For global buyers, small mechanical parts demand more than a low unit price. Supplier quality should be compared through measurable evidence. A Cpk of at least 1.33 shows a capable process when data is stable and normally distributed. Ask for recent control charts, not isolated certificates. A strong result should cover critical dimensions, thread fit, hardness, and surface finish.
AQL 1.0 provides a practical sampling benchmark for outgoing inspection. It does not mean every part is defect-free. Confirm the lot size, inspection level, and accepted defect categories. First-Article Inspection (FAI) should compare the initial parts with approved drawings, materials, tolerances, and test results. Clear traceability matters. Records should connect each sample to a machine, batch, and inspection date.
Tips: Request raw measurement data before approval. Check whether gauges are calibrated and suitable for the tolerance. Ask suppliers to explain one rejected sample and its corrective action. A supplier may meet Cpk ≥1.33 on one feature, yet struggle with another. That gap deserves attention. Perfect capability claims can be misleading. Review trends, process changes, and operator checks. Small parts often hide large risks. A slightly oversized hole may appear harmless, but it can stop assembly on the production line. Allow time for a second FAI when drawings change. It costs less than discovering fit problems after shipment.
This chart presents a supplier-screening benchmark rather than company-specific performance data. A process capability index of Cpk ≥1.33 indicates a commonly used capable-process threshold, AQL 1.0 represents the specified sampling quality level, and first-article inspection is treated as a required release gate before regular production.
Global buyers assessing small mechanical parts suppliers should begin with the minimum order quantity, or MOQ. A low MOQ may support product testing, but it can increase unit cost. Ask whether the MOQ applies per drawing, material, finish, or shipment. For a trial order, request sample inspection records and dimensional reports. A supplier that explains its limits clearly is usually easier to manage.
Lead times need more detail than one promised date. Separate tooling, production, inspection, and transit time. For example, a machined component may require seven days for production but three weeks for ocean transport. Confirm the calendar in writing. Also check whether weekends, holidays, and approval delays are included. I have seen buyers accept “15 days” without asking what starts the clock. That mistake is surprisingly common.
Incoterms also change the real purchase cost. Under FOB, the buyer normally manages the main freight, while DDP may include delivery and import responsibilities. Confirm the named place, insurance scope, and risk transfer point. HS-code accuracy deserves equal care. Provide the part’s material, function, and processing method, then compare the supplier’s proposed code with an independent customs professional. A wrong code can delay clearance or create unexpected duties. Suppliers are helpful, but their code is not always the final authority. Keep the product description consistent across the invoice, packing list, and technical documents. Small wording differences can create large questions.
| Supplier Profile | Typical Parts | Common Materials | Typical MOQ | Prototype Lead Time | Production Lead Time | Common Incoterms | HS-Code Documentation | Recommended Buyer Checks |
|---|---|---|---|---|---|---|---|---|
| Precision CNC Job Shop | Turned shafts, bushings, spacers, brackets, small housings | Aluminum, stainless steel, carbon steel, brass, engineering plastics | 1–50 pieces for prototypes; 100–500 pieces for repeat orders | 5–12 working days | 15–30 working days after drawing approval | EXW, FCA, FOB, DAP | Usually available Verify material, machining, and finishing classifications with the customs broker. |
Confirm drawing revision, dimensional tolerances, surface finish, inspection method, and packaging protection. |
| Cold-Formed Fastener Producer | Miniature screws, rivets, pins, threaded inserts, special fasteners | Carbon steel, alloy steel, stainless steel, brass | 500–5,000 pieces, depending on tooling requirements | 10–20 working days when tooling is not required | 25–50 working days, including tooling and first-article approval | FCA, FOB, CIF | Check carefully Fasteners may fall under different headings according to design, material, and thread type. |
Request thread standard, mechanical-property certificates, plating specification, salt-spray requirement, and packing quantity. |
| Stamped and Laser-Cut Parts Supplier | Washers, clips, brackets, shields, spring plates, thin metal components | Carbon steel, stainless steel, copper, aluminum, spring steel | 100–1,000 pieces for laser cutting; 1,000–10,000 pieces for stamping | 4–10 working days for laser-cut samples | 15–35 working days; longer if a progressive die is required | EXW, FCA, FOB, DAP | Generally available Confirm whether the item is classified as a fabricated part, stamped article, or finished component. |
Check burr limits, flatness, edge condition, tooling ownership, die-maintenance terms, and corrosion protection. |
| Powder-Metal and Sintered-Part Manufacturer | Gears, bushings, cams, magnetic cores, structural sintered parts | Iron-based alloys, stainless steel, bronze, copper-based materials | 1,000–10,000 pieces, typically due to tooling and process setup | 25–45 working days, including tooling trials | 35–70 working days after qualification | FCA, FOB, CIF | Requires technical review HS classification can depend on composition, function, and whether secondary machining is performed. |
Request density, porosity, dimensional-shrinkage data, heat-treatment details, and a signed first-article report. |
| Injection-Molded Engineering Parts Supplier | Small gears, clips, guides, knobs, retainers, low-load housings | PA, POM, ABS, PC, PBT, glass-filled engineering polymers | 500–5,000 pieces; prototype tooling may support lower quantities | 15–30 working days for prototype samples | 25–55 working days, depending on mold complexity and validation | EXW, FCA, FOB, DAP | Confirm function-based code Plastic articles may be classified by material or by their identifiable machine function. |
Verify resin grade, flame rating, shrinkage allowance, mold ownership, gate location, flash limits, and color control. |
| Spring and Wire-Form Specialist | Compression springs, torsion springs, retaining rings, wire clips, formed hooks | Spring steel, stainless steel, music wire, phosphor bronze | 500–3,000 pieces for standard wire sizes; custom tooling may increase MOQ | 7–15 working days | 20–40 working days after sample approval | FCA, FOB, CIF, DAP | Check product definition Classification may differ for springs, wire articles, and identifiable parts of machinery. |
Specify load rate, free length, coil diameter, cycle life, set removal, stress relief, and test sampling plan. |
| Multi-Process Micro-Assembly Supplier | Small mechanisms, adjustable assemblies, pin-and-sleeve units, preassembled subcomponents | Mixed metals, plastics, elastomers, plated or coated components | 100–1,000 assemblies; component MOQs may apply separately | 15–35 working days | 30–60 working days after process validation | FCA, FOB, DAP, DDP where legally and commercially appropriate | Highest verification need Classify the complete assembly based on its principal function and applicable customs rules. |
Confirm bill of materials, assembly sequence, functional testing, traceability, spare-part policy, and export documentation. |
Note: The figures above are practical industry benchmark ranges for international sourcing and are not quotations from named companies. Actual MOQ, lead time, shipping terms, and tariff classification depend on part complexity, order volume, tooling, destination country, material, and the importer’s customs requirements. HS codes should always be validated against the destination country’s current tariff schedule by a qualified customs professional.
Risk and compliance deserve equal attention when sourcing small mechanical parts across borders. A low price means little if records are incomplete. Experienced suppliers should explain their inspection methods, material sources, and corrective action process. Ask for PPAP documentation when parts support automotive or other controlled applications. Typical records include design revisions, process flow, control plans, dimensional results, and capability evidence. PPAP is not just a paperwork exercise. It shows whether production can repeat the approved result.
RoHS and REACH checks require current material information, not old declarations copied between projects. Request substance declarations, supplier statements, and test reports linked to specific part numbers. Traceability should reach the production batch. Small details matter. A coating, lubricant, or plating layer may affect compliance. Review how the supplier controls these changes before approving samples.
ISO 2768 can clarify unspecified dimensions, but it does not replace critical tolerances on the drawing. Confirm the selected tolerance class and measure features with calibrated equipment. Ask for inspection reports showing actual values, not only pass-or-fail marks. In practice, some suppliers provide strong first-article evidence but weaker ongoing controls. That gap deserves honest discussion. Buyers should also check revision control, packaging conditions, and retention periods for records. Compliance is never perfectly static; regulations, materials, and manufacturing processes can change. A reliable supplier keeps reviewing the evidence.
Request the quality certificate, scope, issuing registrar, and expiration date. Confirm that the certificate covers the actual machining site. A certificate alone proves little. Review procedures, corrective actions, customer feedback, and subcontractor controls.
It is useful when parts require strong traceability and repeatable production control. Ask for control plans, measurement studies, capability data, and change approvals. Records should identify the production lot and inspection equipment. Do not rely on attractive paperwork without sample evidence.
Aerospace work requires stronger risk management, configuration control, and product safety practices. Ask how these controls apply to a small pin or stamped bracket. Request sample risk records and configuration documents. The answer may expose weak practical control.
Review recent capability data for critical dimensions, thread fit, hardness, and surface finish. A Cpk of at least 1.33 can indicate a capable process under stable conditions. Ask for control charts, not isolated figures. One good feature does not prove the entire process is reliable.
No. AQL 1.0 is a sampling benchmark, not a promise of zero defects. Confirm the lot size, inspection level, and accepted defect categories. Use additional controls for critical features and assembly risks.
It should compare initial parts with approved drawings, materials, tolerances, and test results. Each sample should link to a machine, batch, and inspection date. Check gauge calibration and measurement suitability. A second inspection may be wise after drawing changes.
Ask whether the minimum applies per drawing, material, finish, or shipment. Separate tooling, production, inspection, and transit time. Write the starting date and approval conditions into the schedule. “Fifteen days” means little without a clear starting point.
Confirm the named delivery place, insurance scope, and risk transfer point. Check whether the quoted term includes main freight or import responsibilities. Provide the material, function, and processing method for classification review. An independent customs professional should verify the proposed code. Small wording differences matter.
This guide explains how global buyers can evaluate Small Mechanical Parts suppliers with confidence. It covers common materials, manufacturing processes, and the importance of achieving ±0.01 mm tolerances where application requirements demand precision. Supplier selection should begin with documented quality systems, including ISO 9001, IATF 16949, or AS9100 certification, depending on the target industry. Buyers should also compare measurable quality performance through Cpk values of 1.33 or higher, AQL 1.0 inspection standards, and a clear first-article inspection process.
The guide also highlights essential commercial and compliance checks. Before placing an order, buyers should confirm MOQ, realistic lead times, Incoterms, packaging expectations, and accurate HS-code classification. Risk reviews should include PPAP documentation when applicable, as well as compliance with RoHS, REACH, and ISO 2768 requirements. By combining technical capability, quality evidence, logistics transparency, and regulatory documentation, buyers can build a more reliable and efficient international sourcing process.
